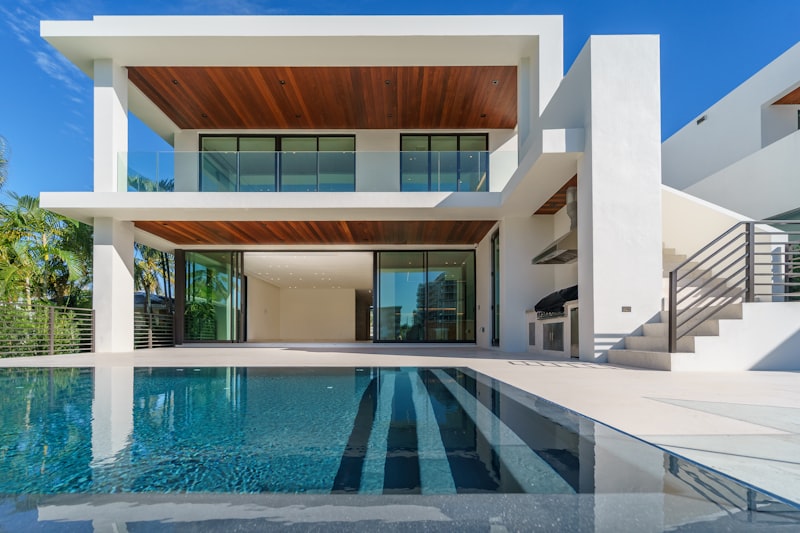

Sunset Ridge Ranch
Marcus Webb
3 bd2 ba1,850 sq ft
Ranch
$649
 3D Render
by Elena Rodriguez
5
Bedrooms
4
Bathrooms
3,800
Sq ft
2
Stories
3-car
Garage
$1,599
Customize with AI →| Plan specifications | |
|---|---|
| Square footage | 3,800 sq ft |
| Bedrooms | 5 |
| Bathrooms | 4 |
| Number of stories | 2 stories |
| Garage | 3-car garage |
| Style | Mediterranean |
| Category | Single Family |
| Tags | mediterranean, luxury, courtyard |
| Listed | 5/30/2026 |
Luxurious Mediterranean villa with courtyard entry, tile roof details, and expansive outdoor living spaces. Five bedrooms with en-suite baths.
Files and drawing sheets delivered instantly after purchase.
PDF plan set
Print-ready construction documents
DWG drawing
AutoCAD-compatible editable file
CAD file
Editable architectural drawing
PNG images
High-resolution plan images
3D exterior render
Included as a visual reference image. Downloadable 3D model files are not part of this listing unless listed above.
Formats included: PDF plan set, DWG drawing, CAD file.
Luxury estate and Mediterranean villa specialist based in California.
2 active plans on Plan District